


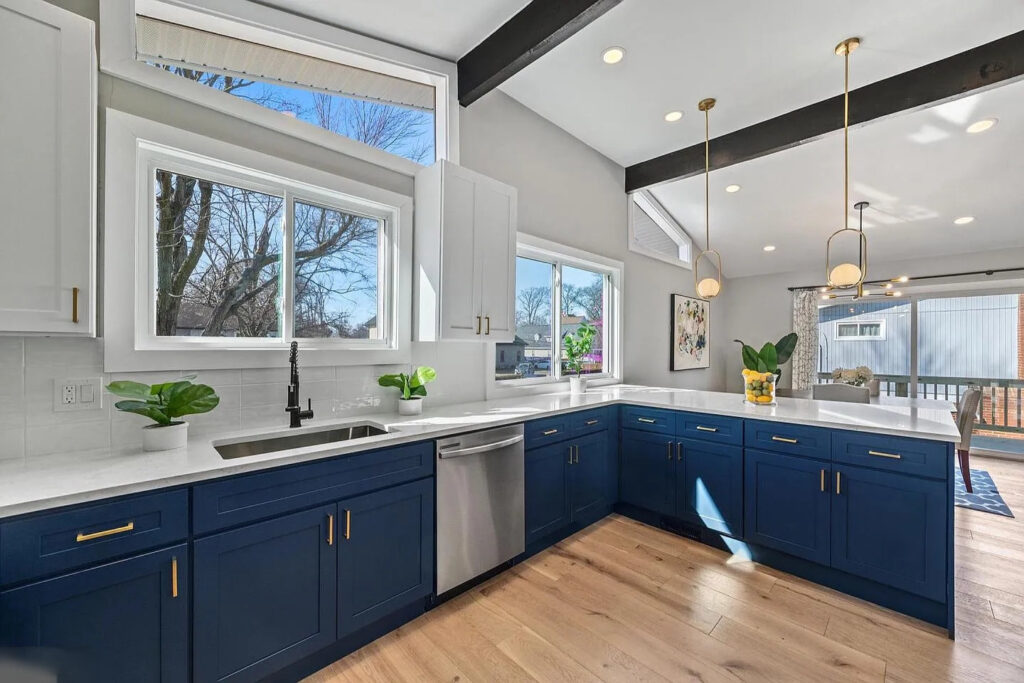
Project Gallery 1
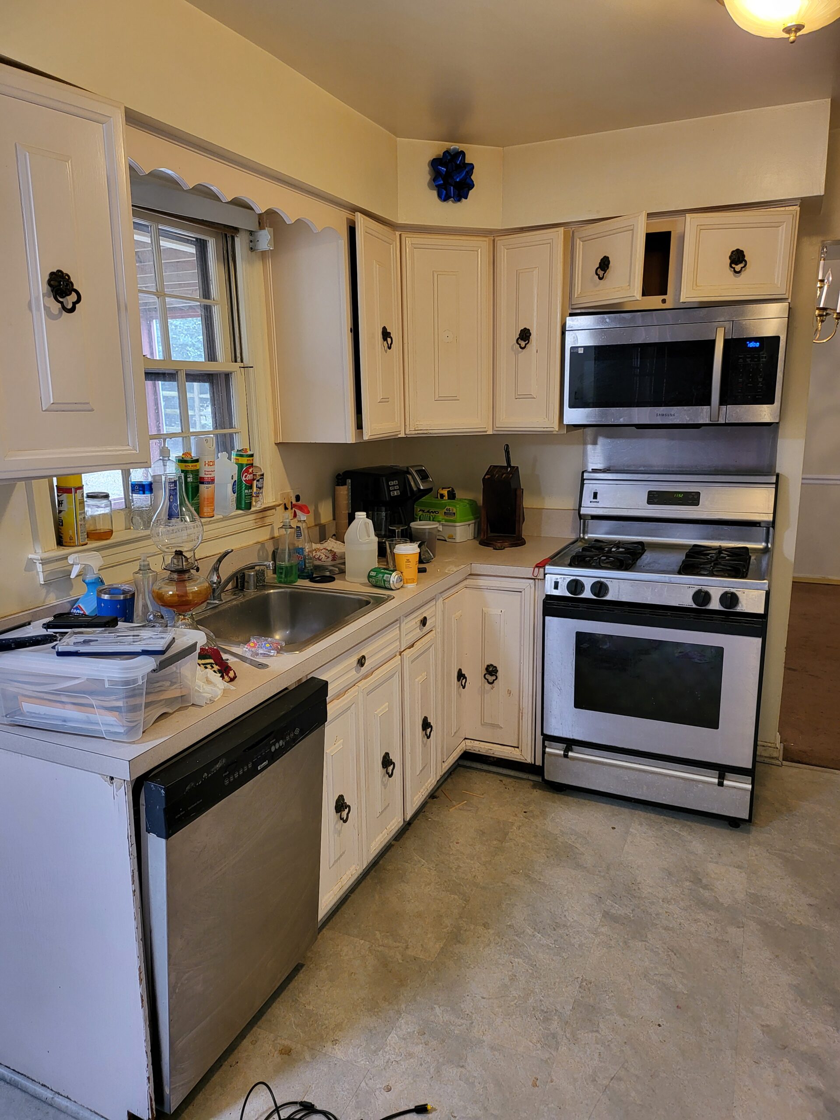
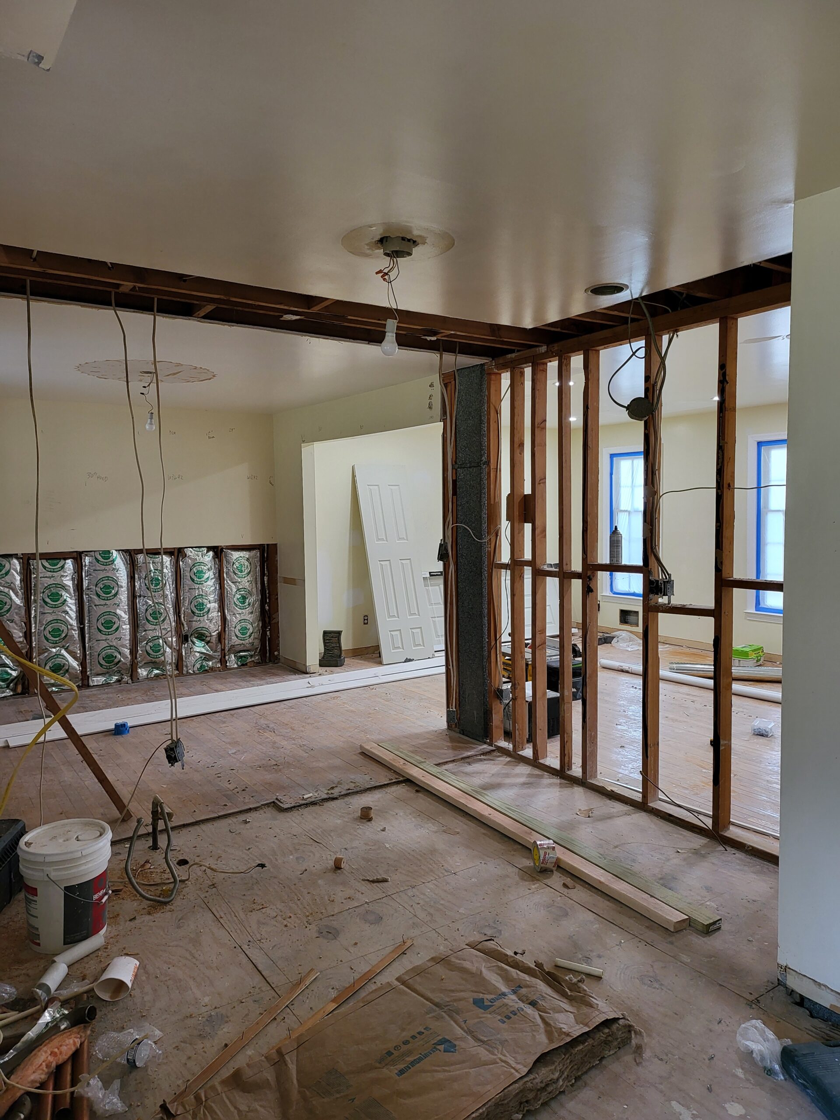
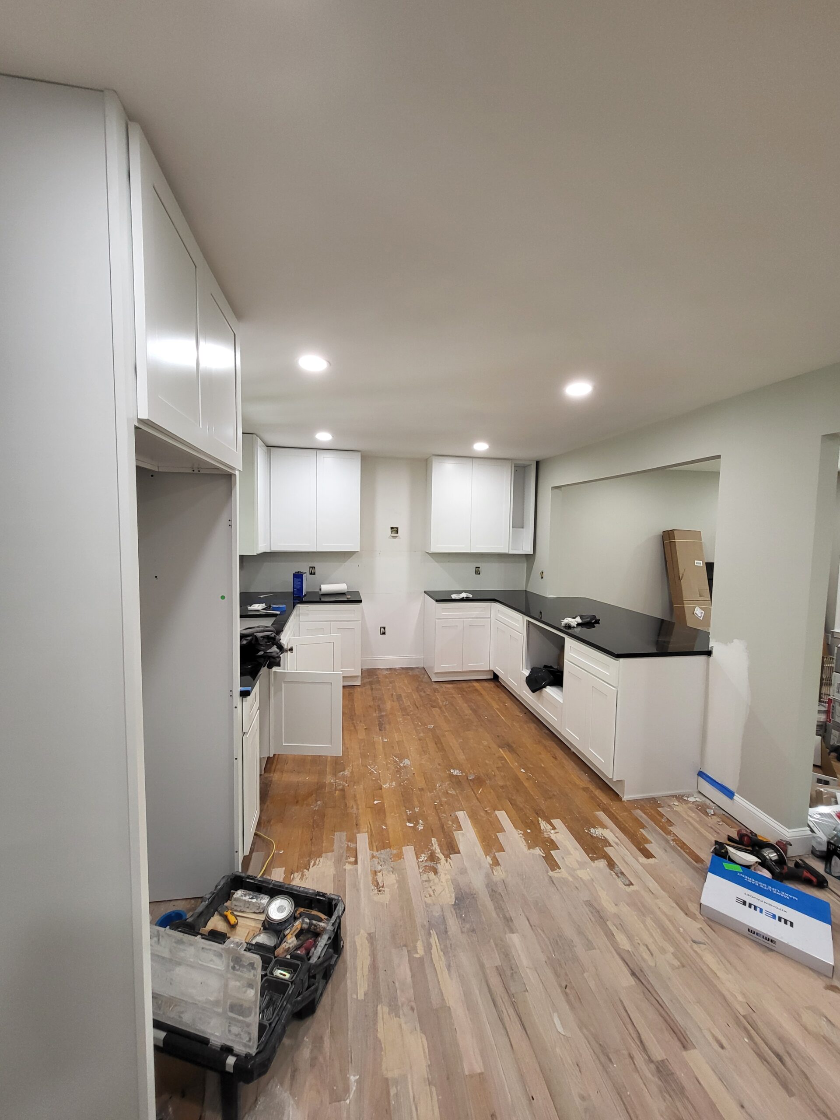
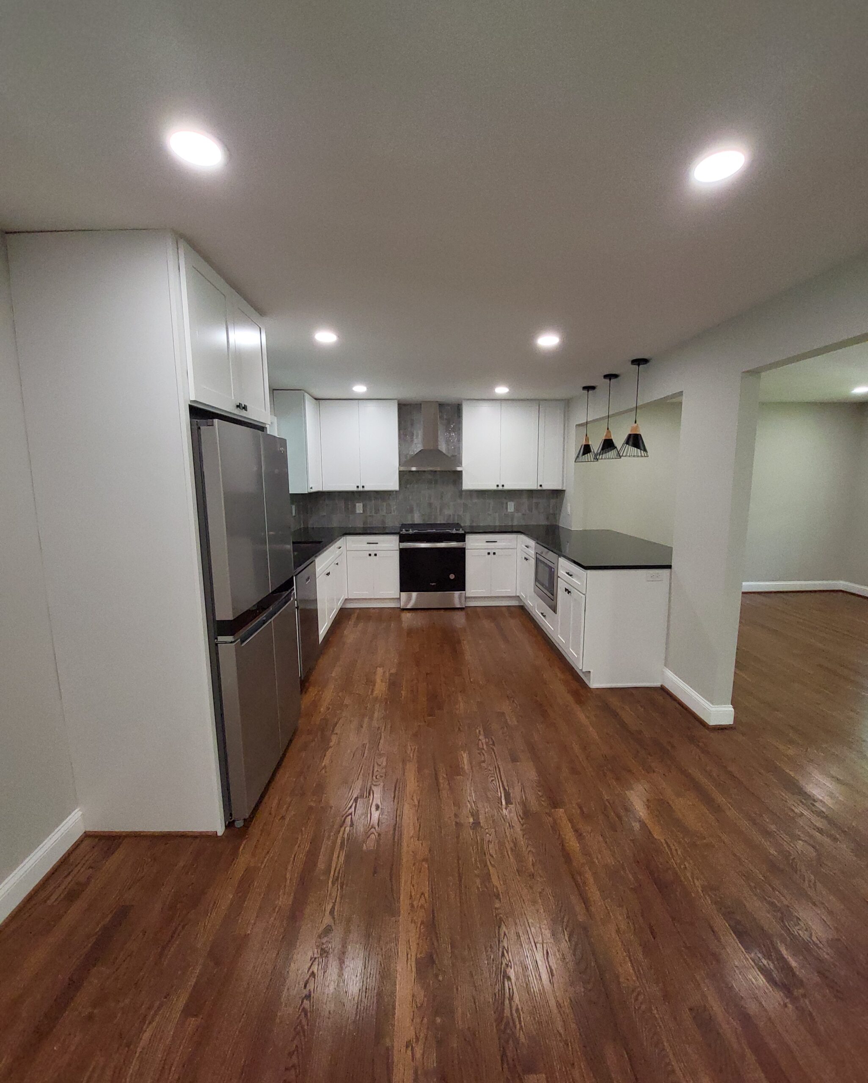
Project Gallery 2
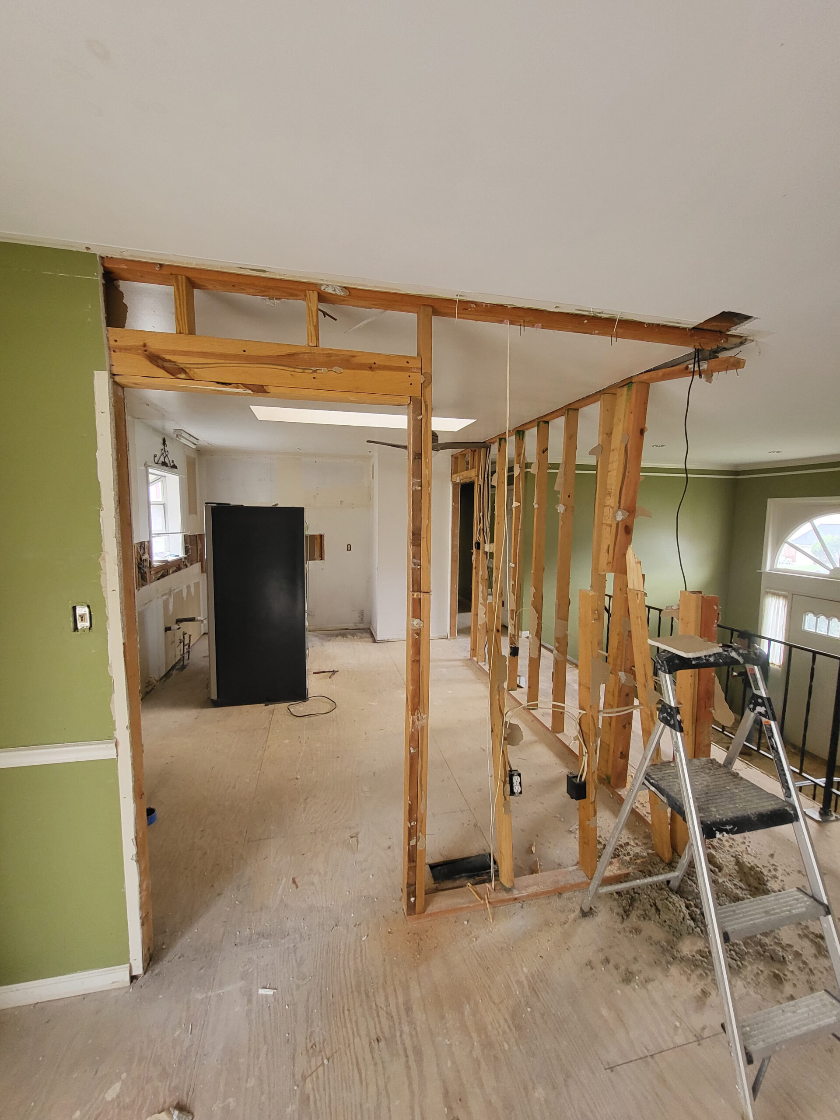
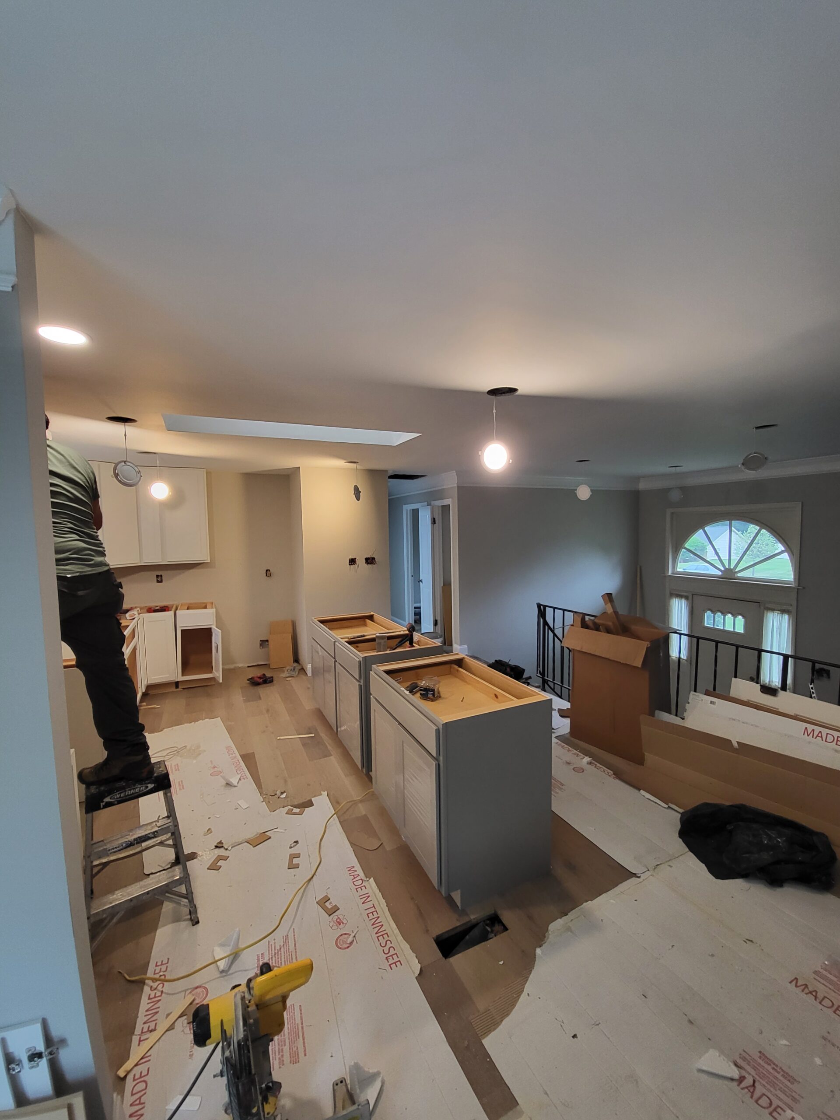
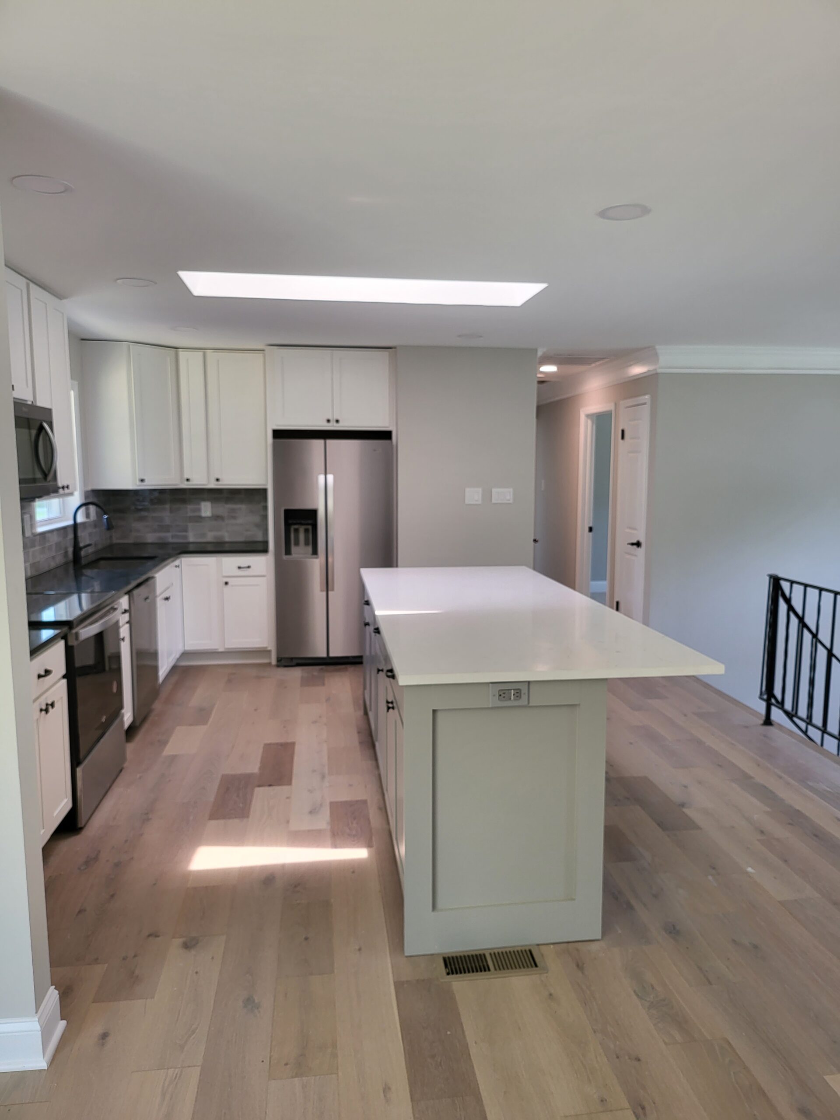
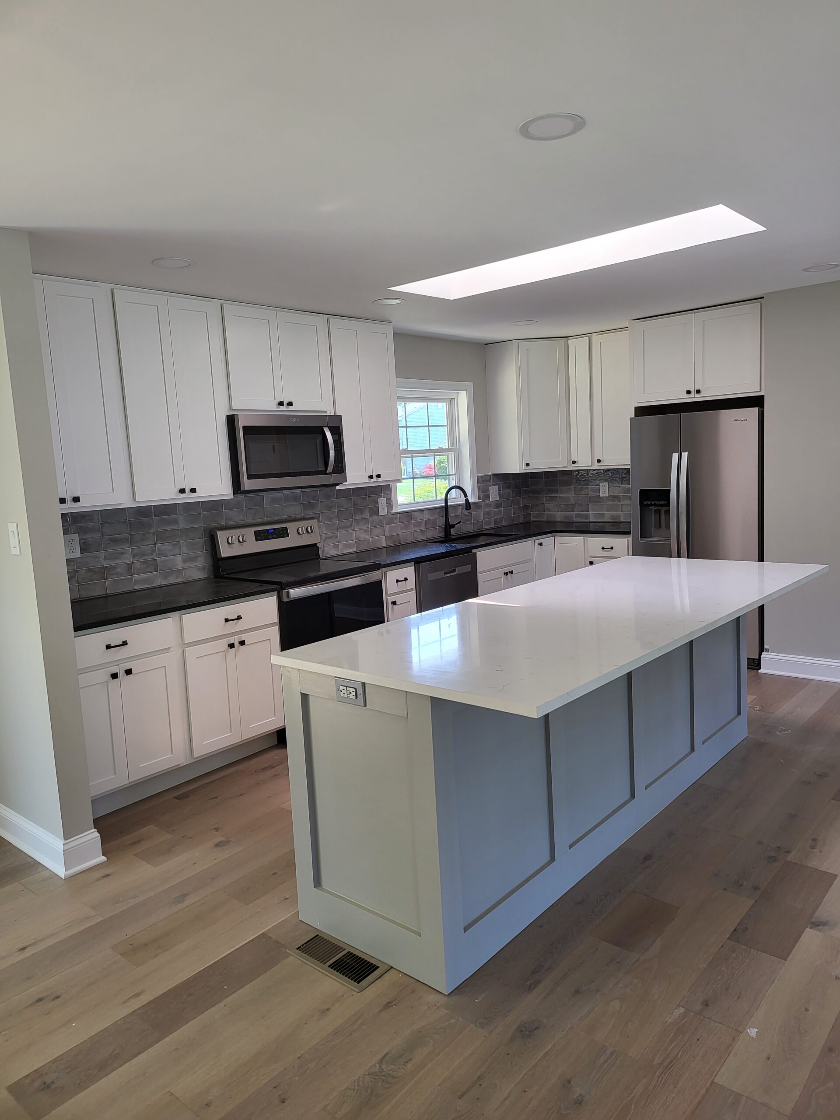
Project Gallery 3
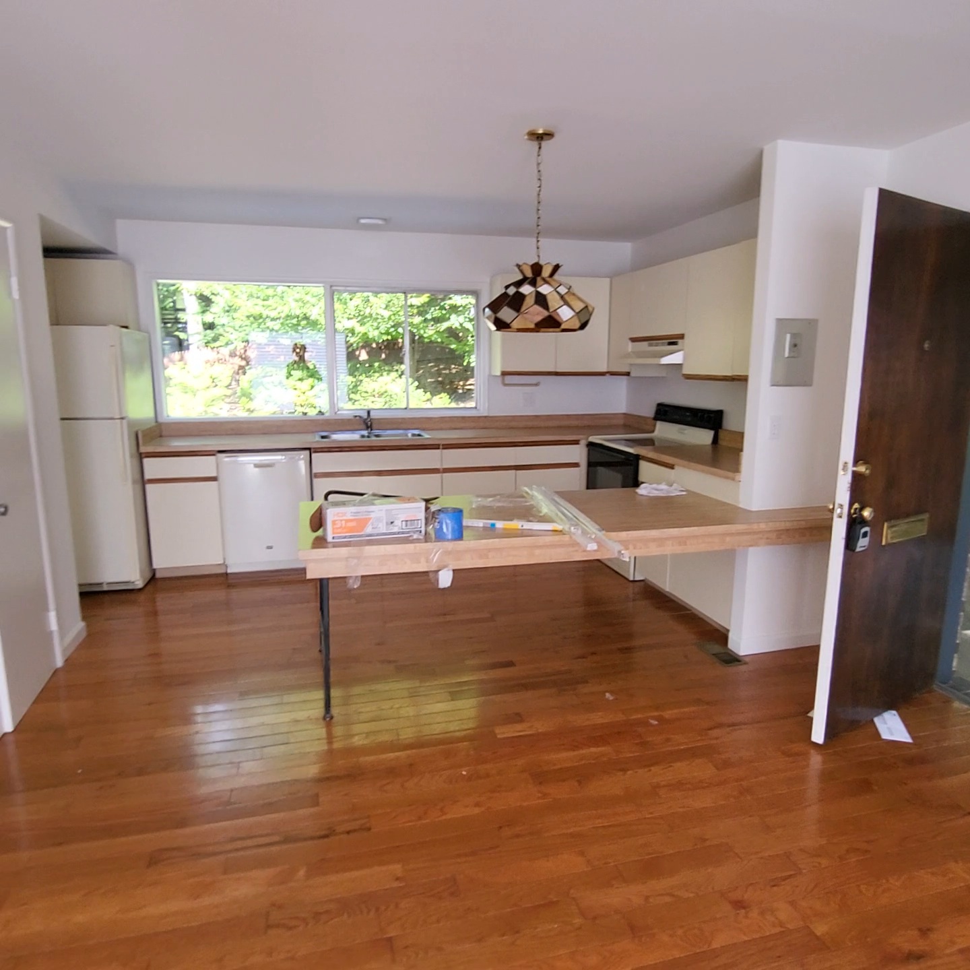
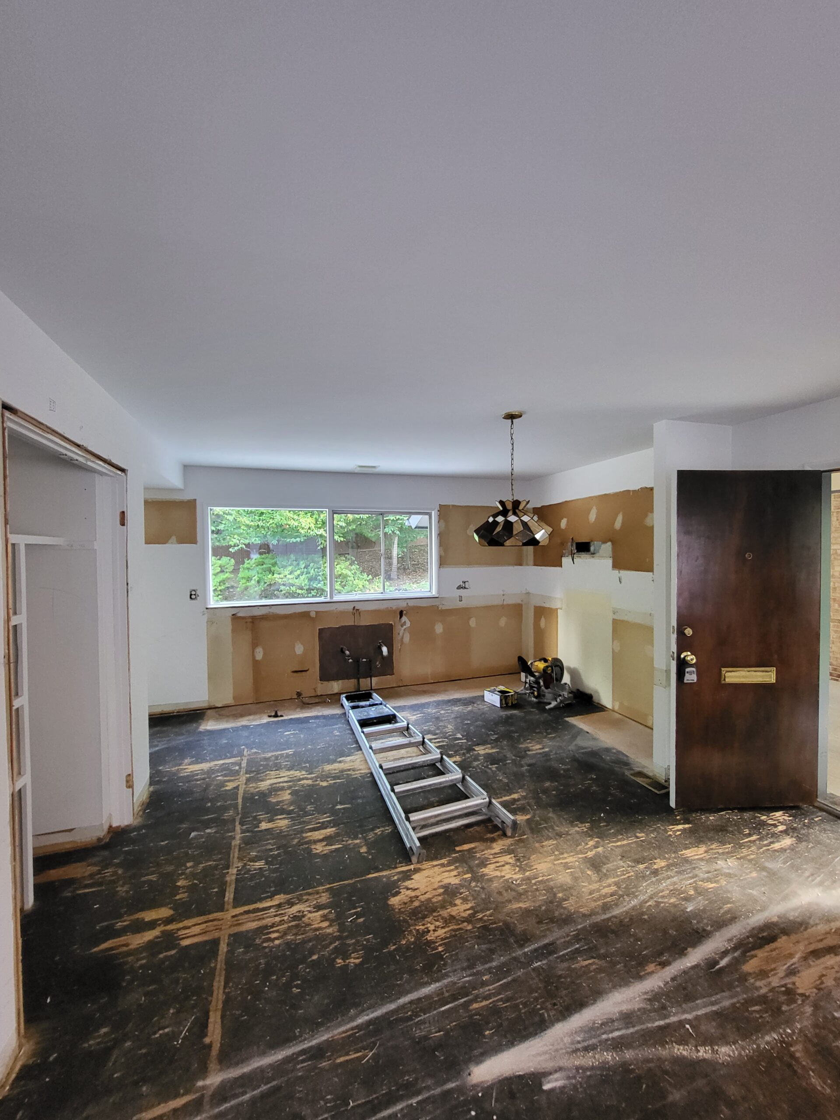
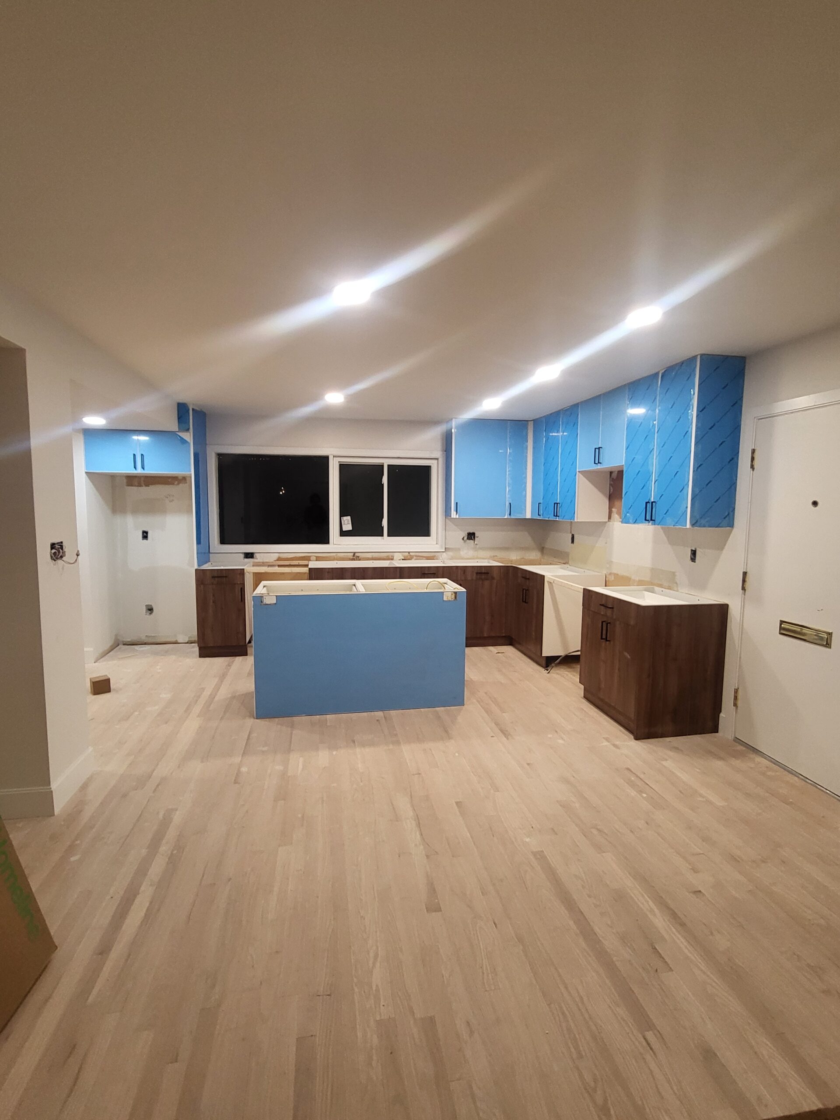
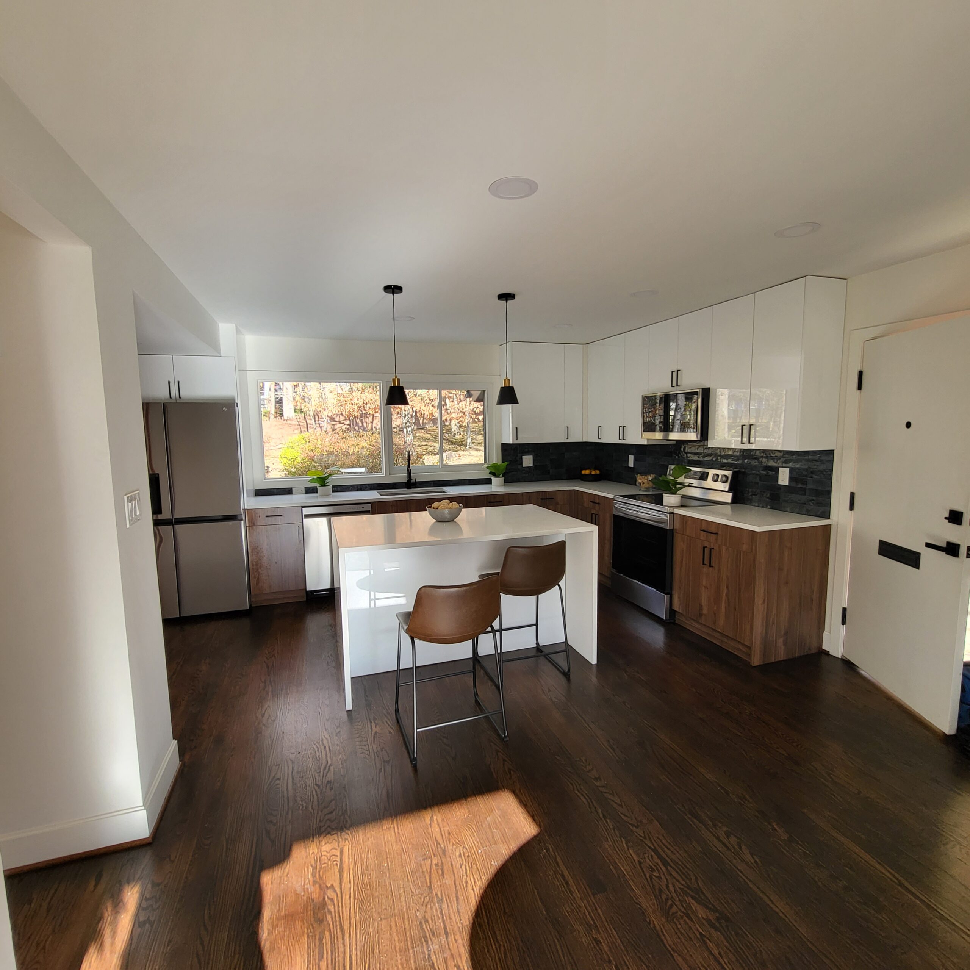
Project Gallery 4
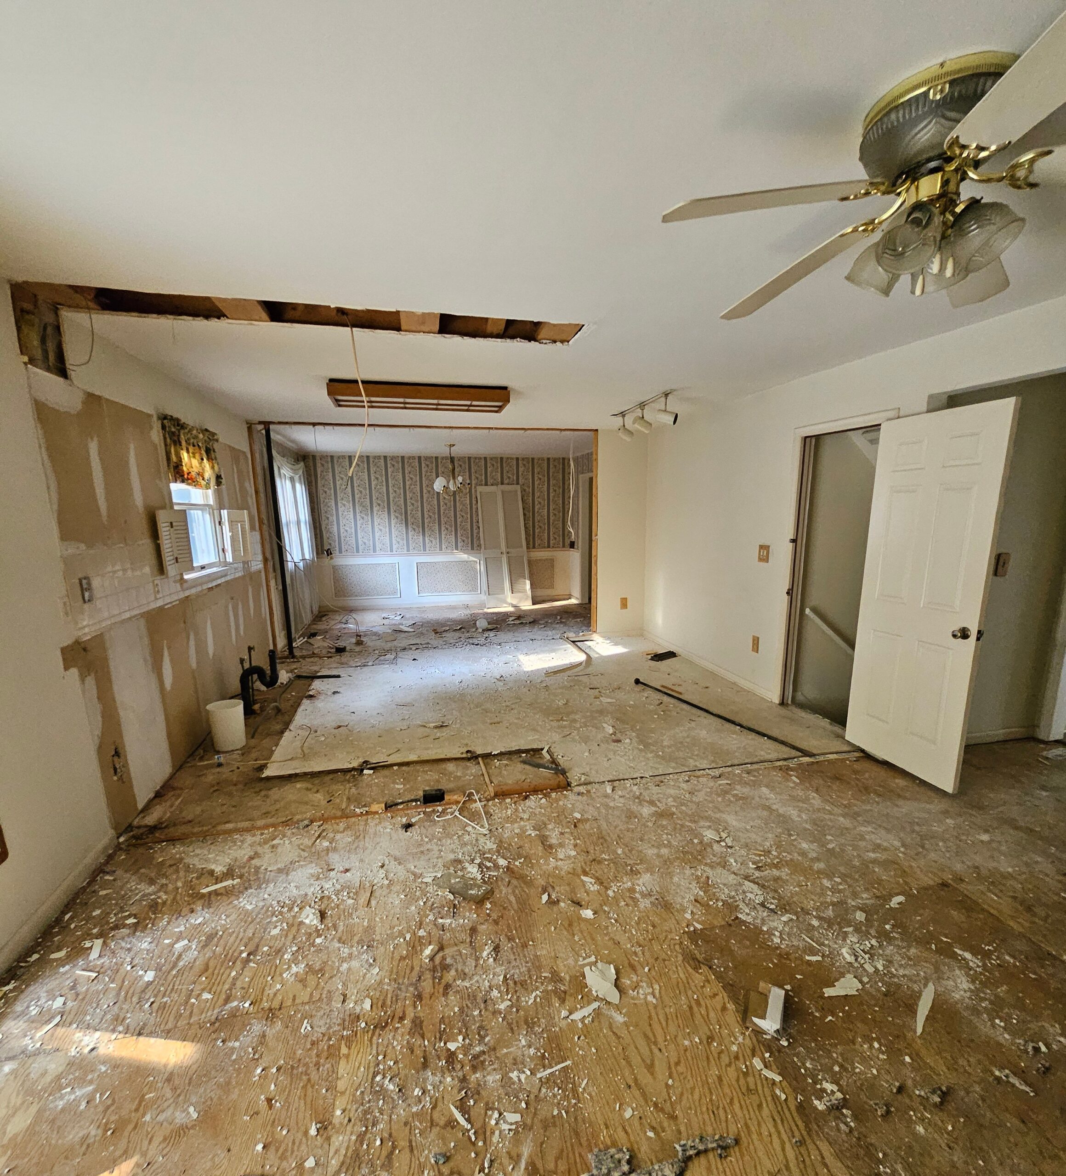
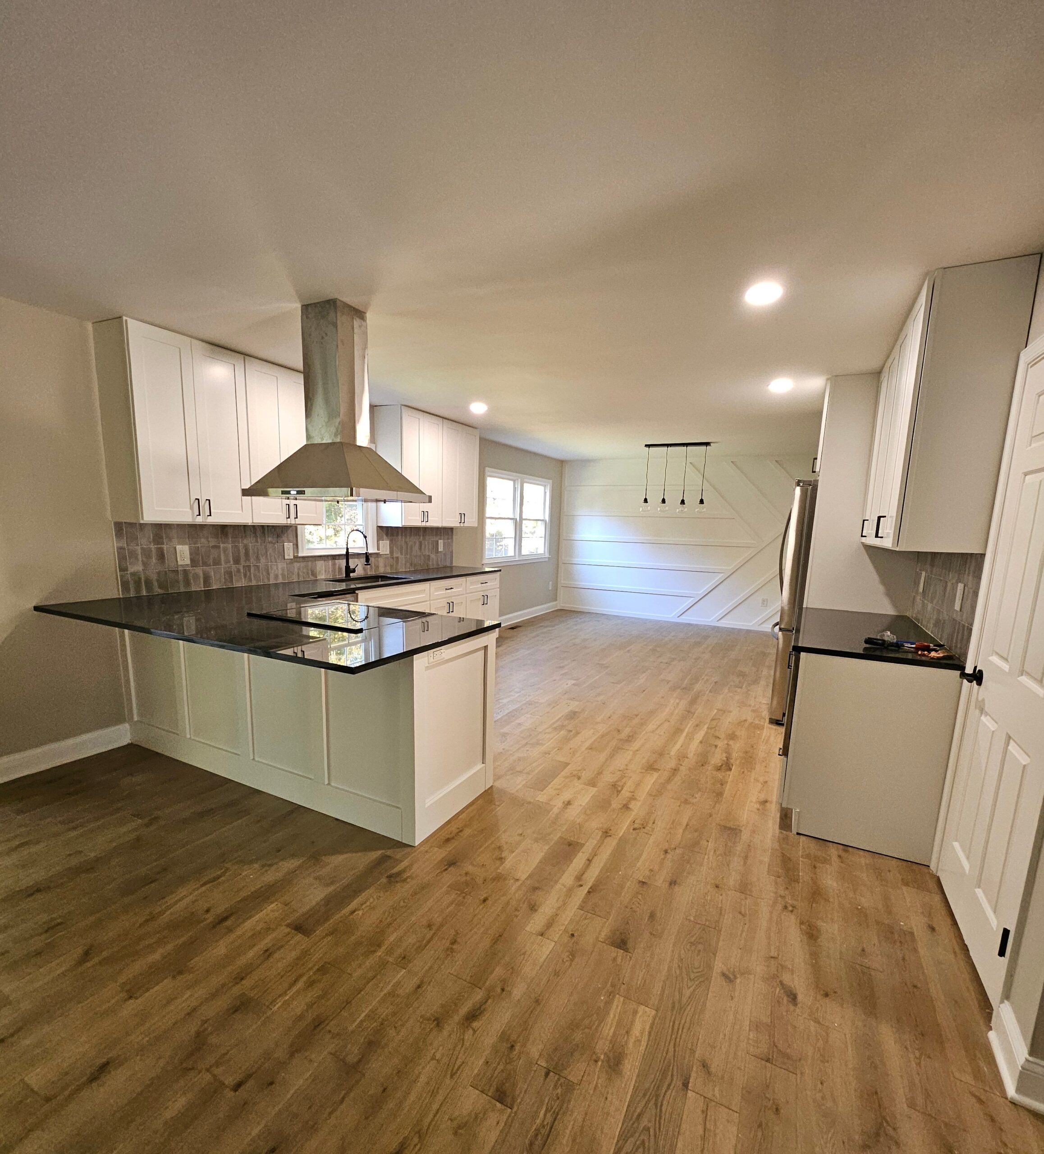
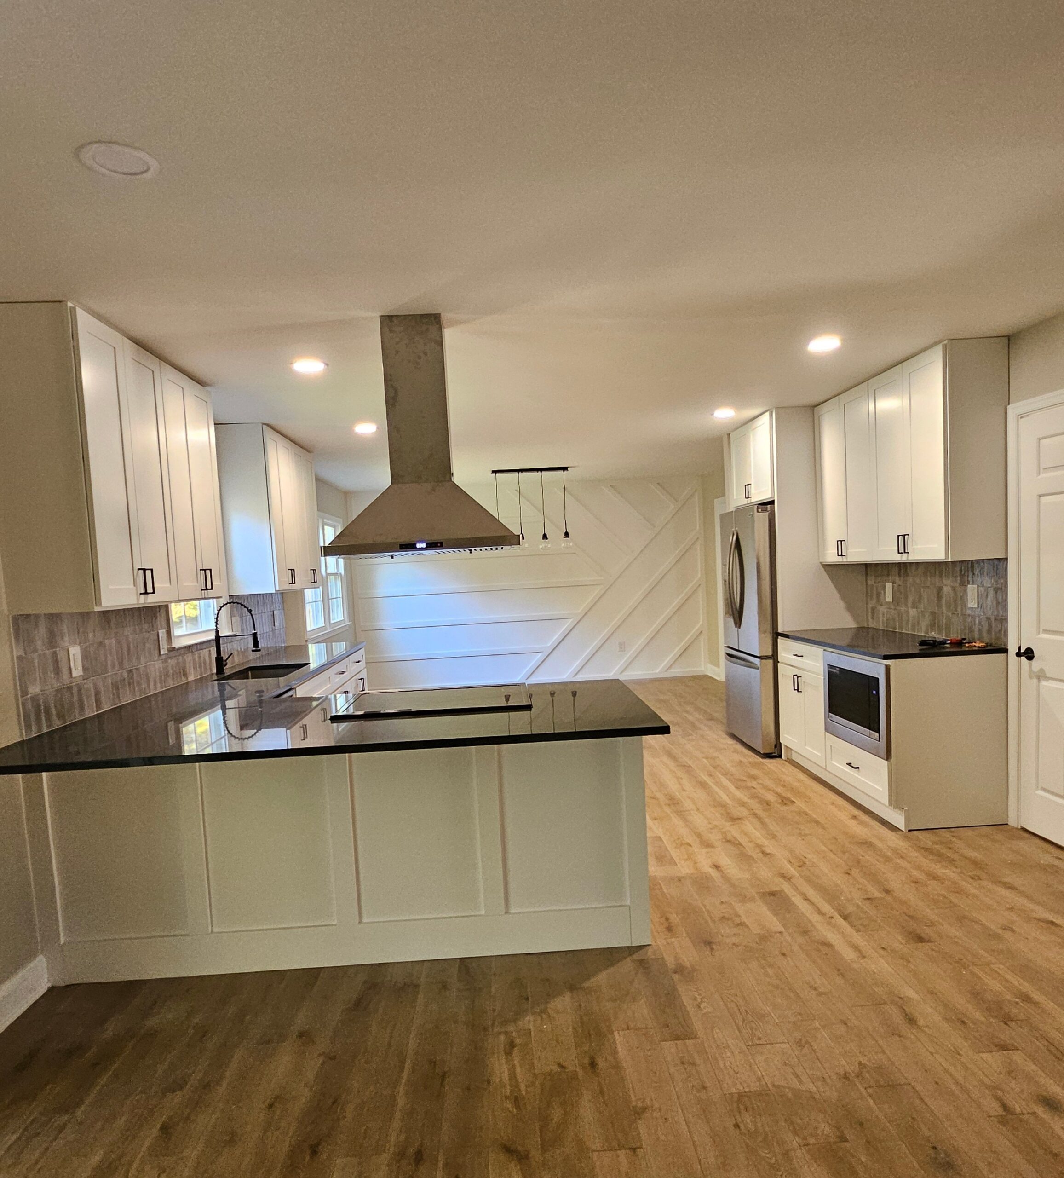
Project Gallery 5
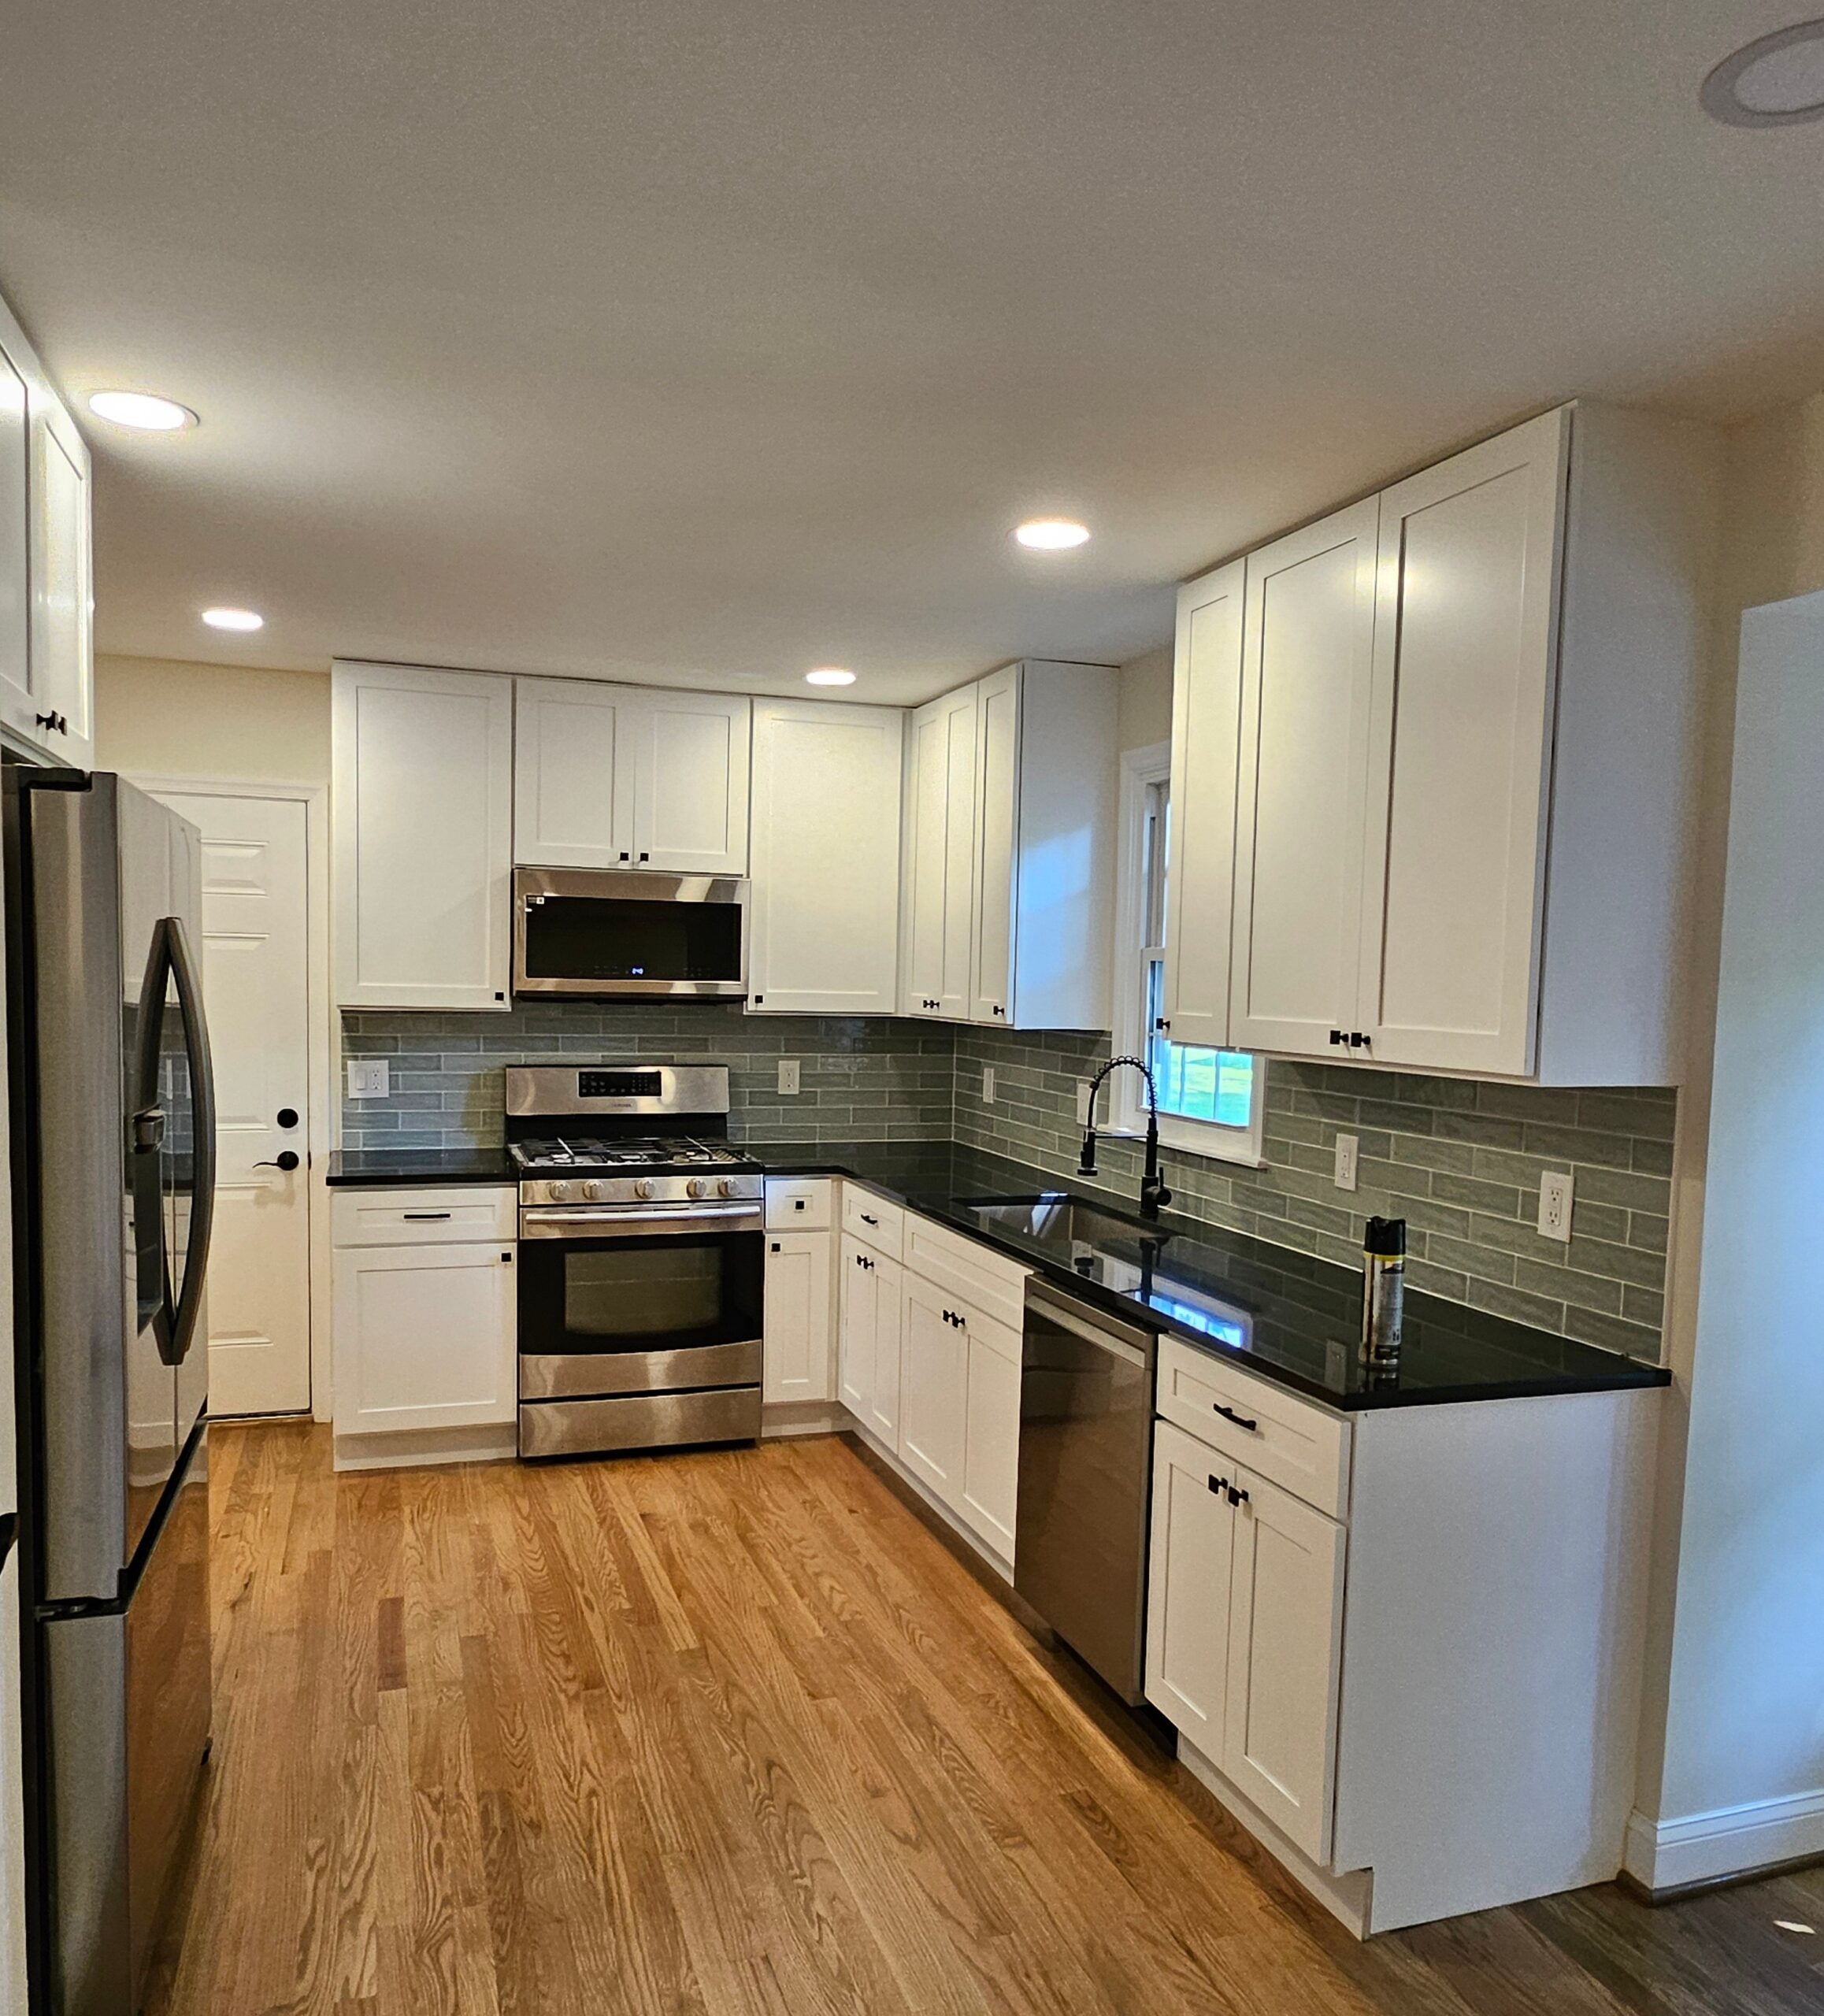
Project Gallery 6
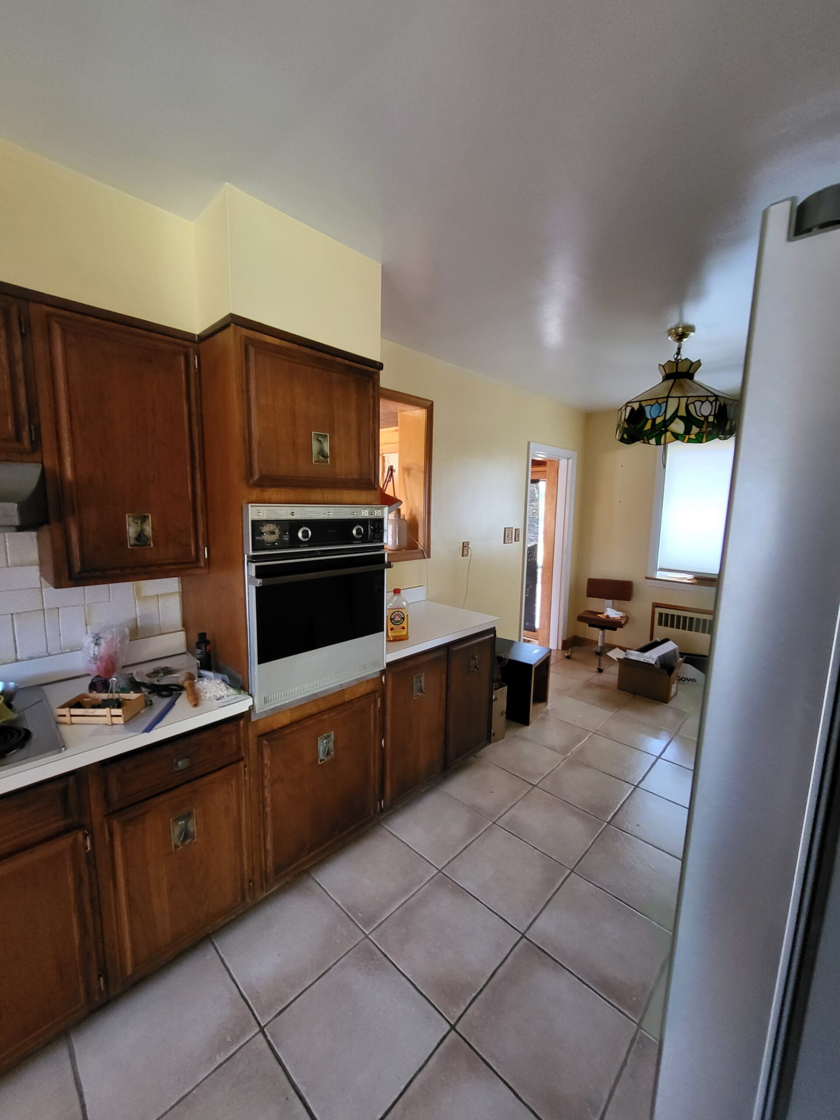
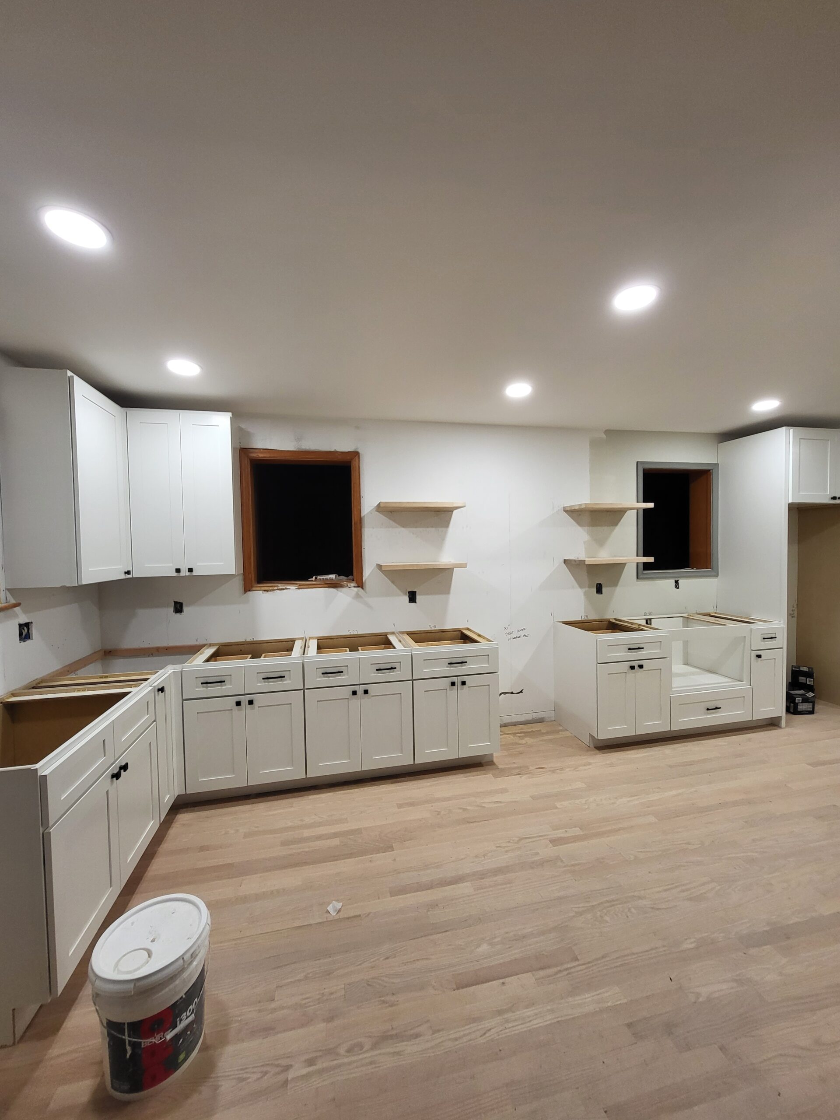
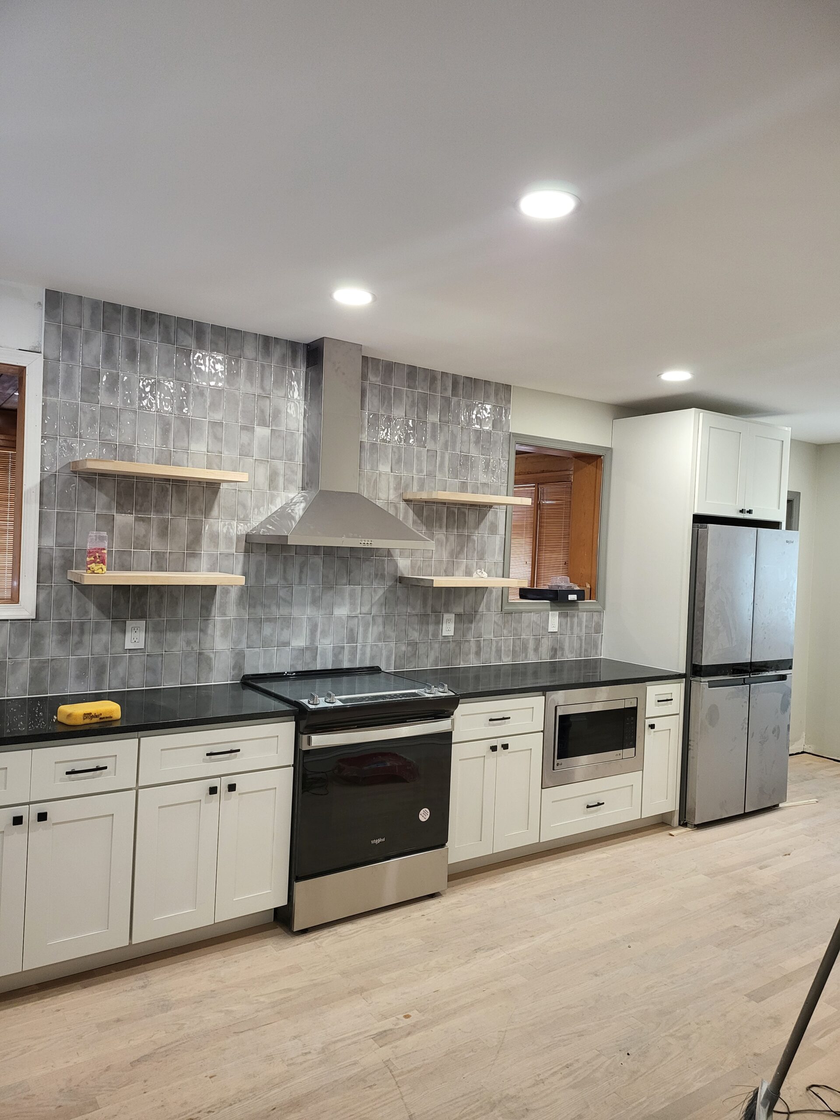
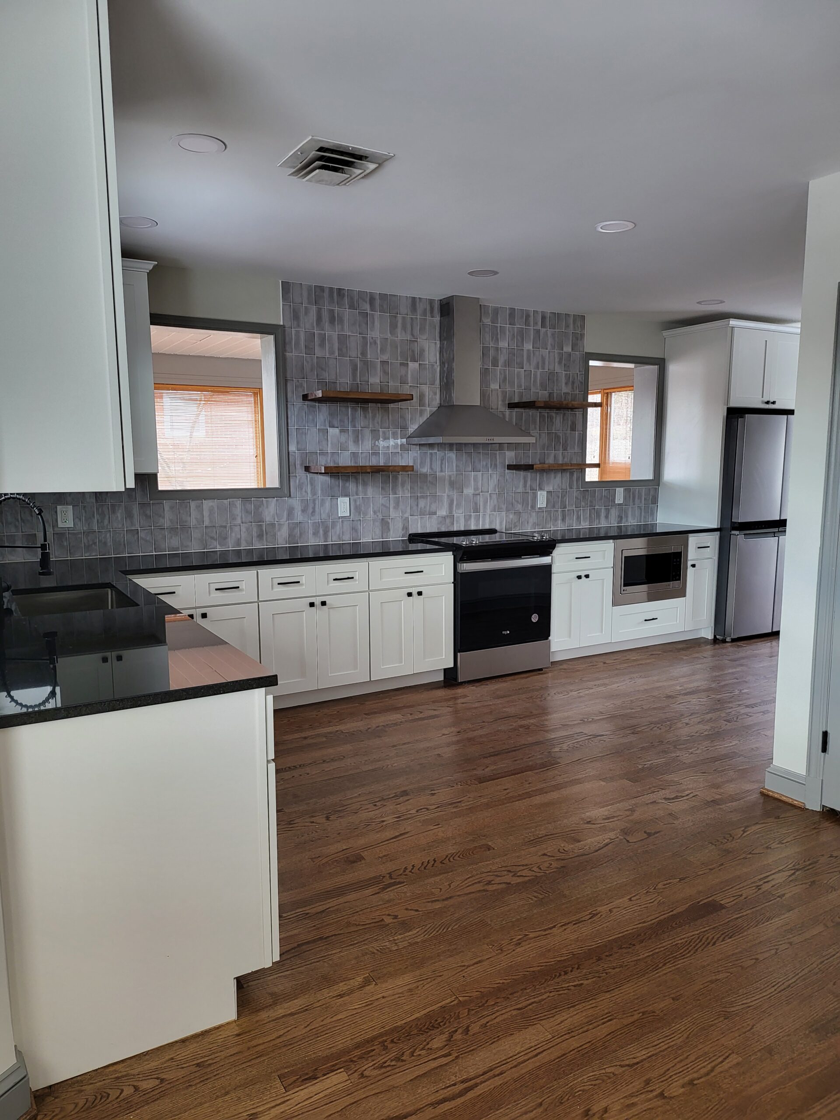
Project Gallery 7
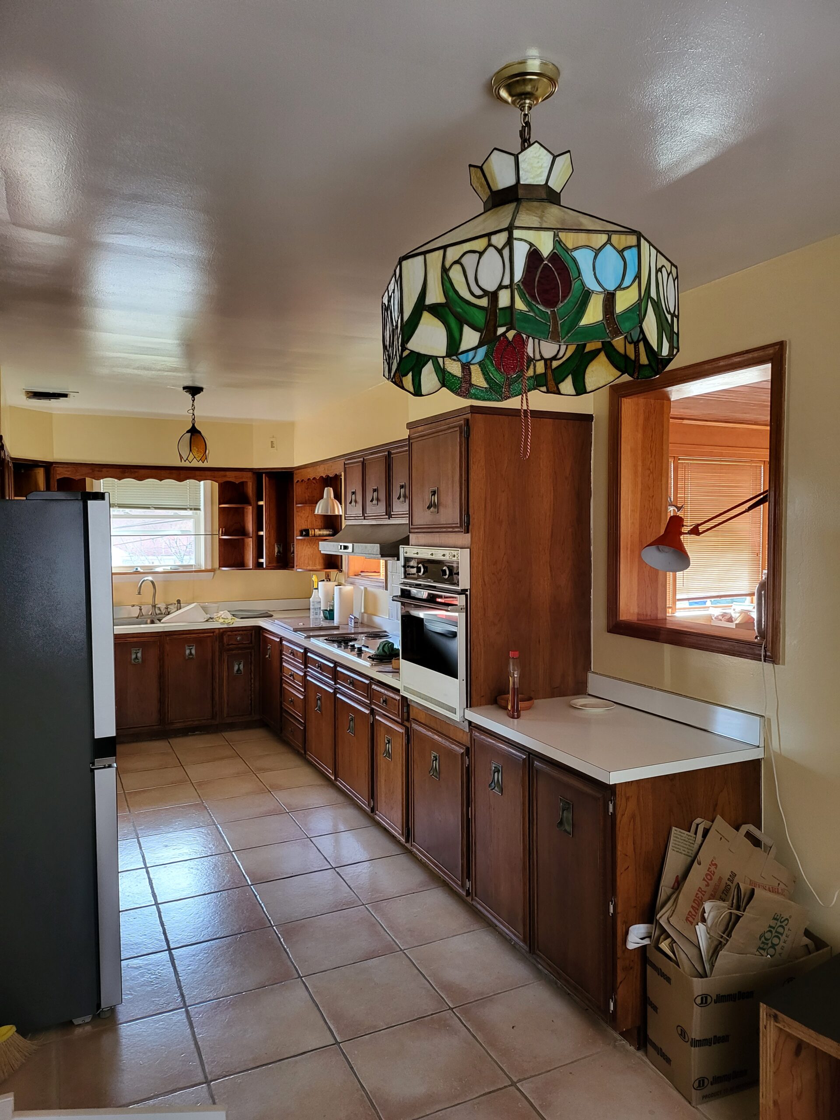
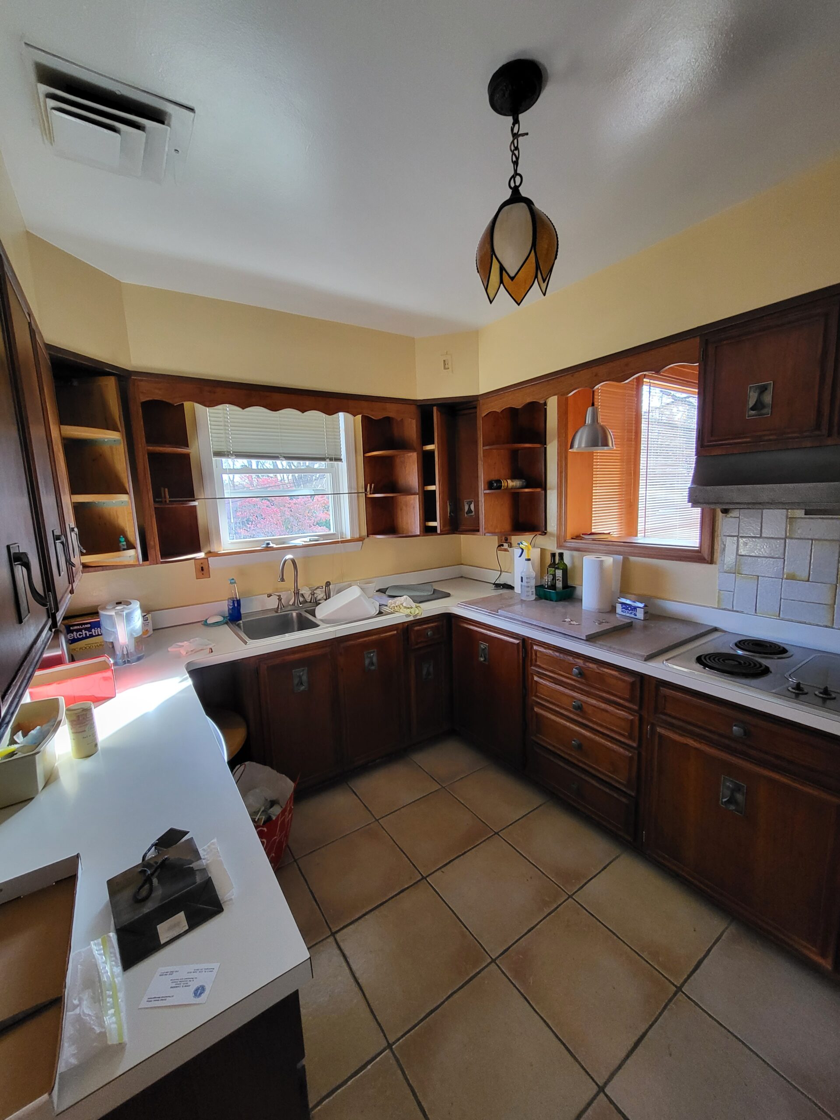
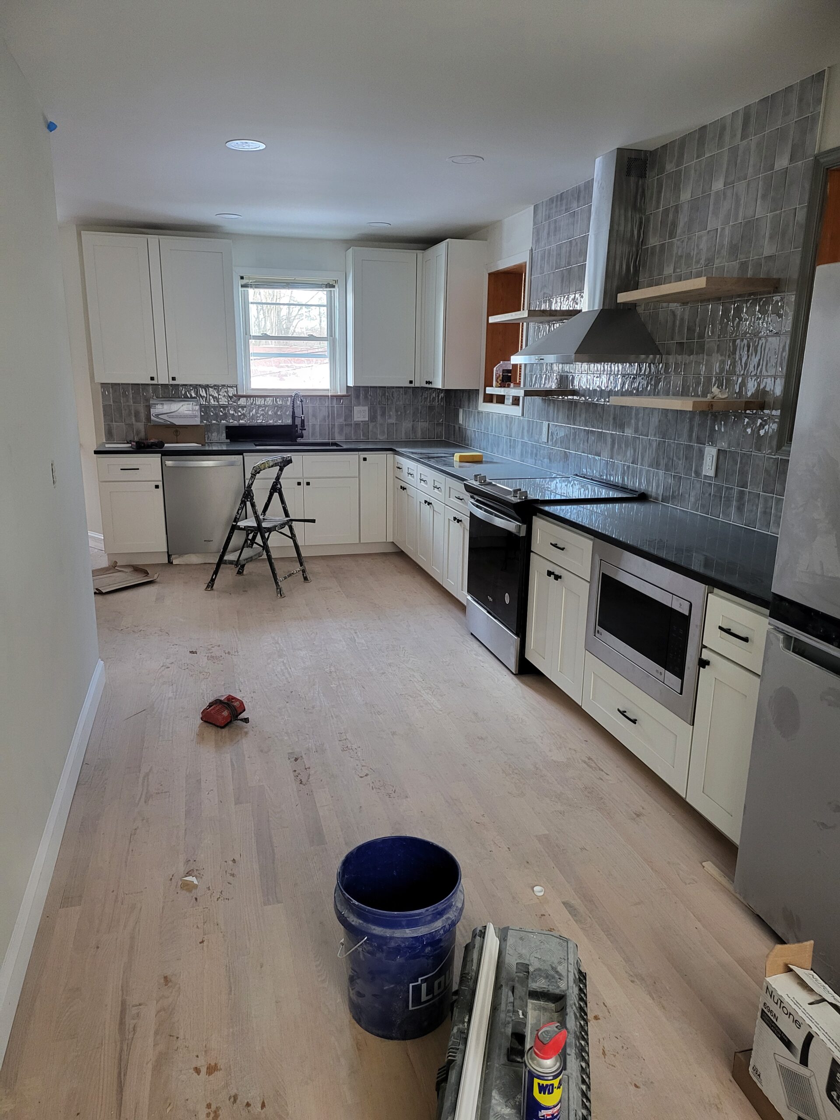
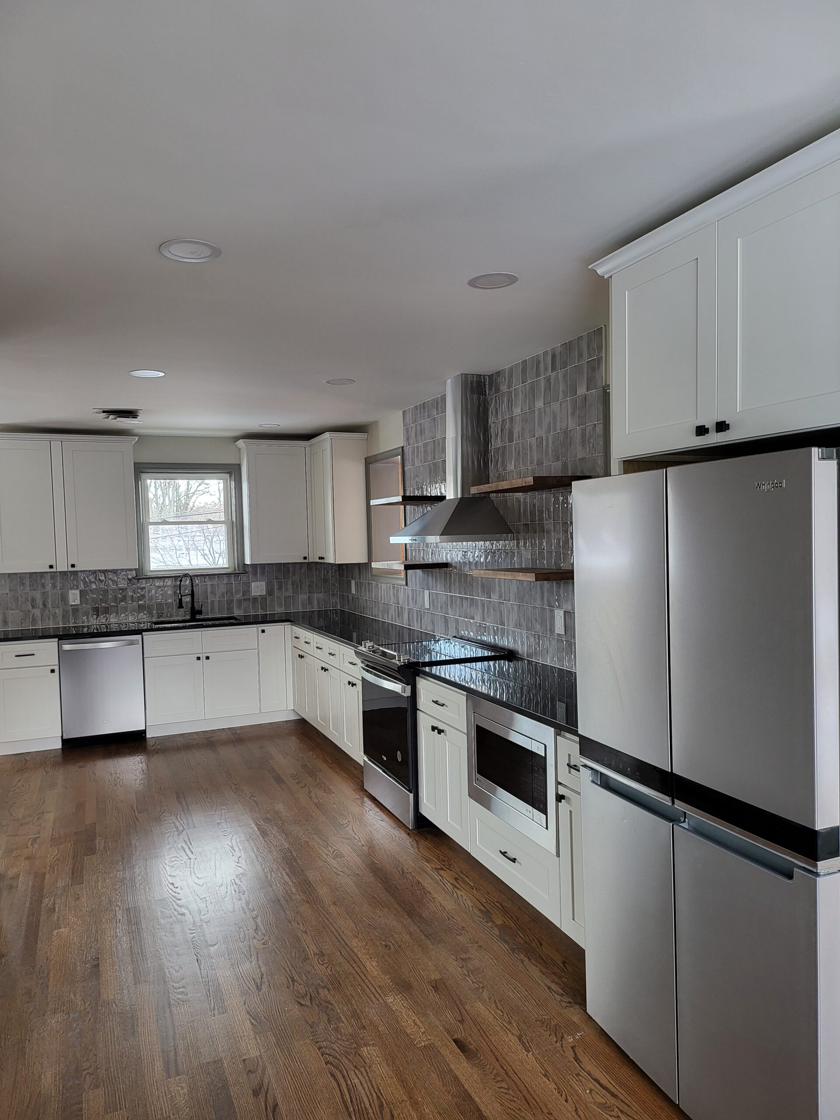
Project Gallery 8
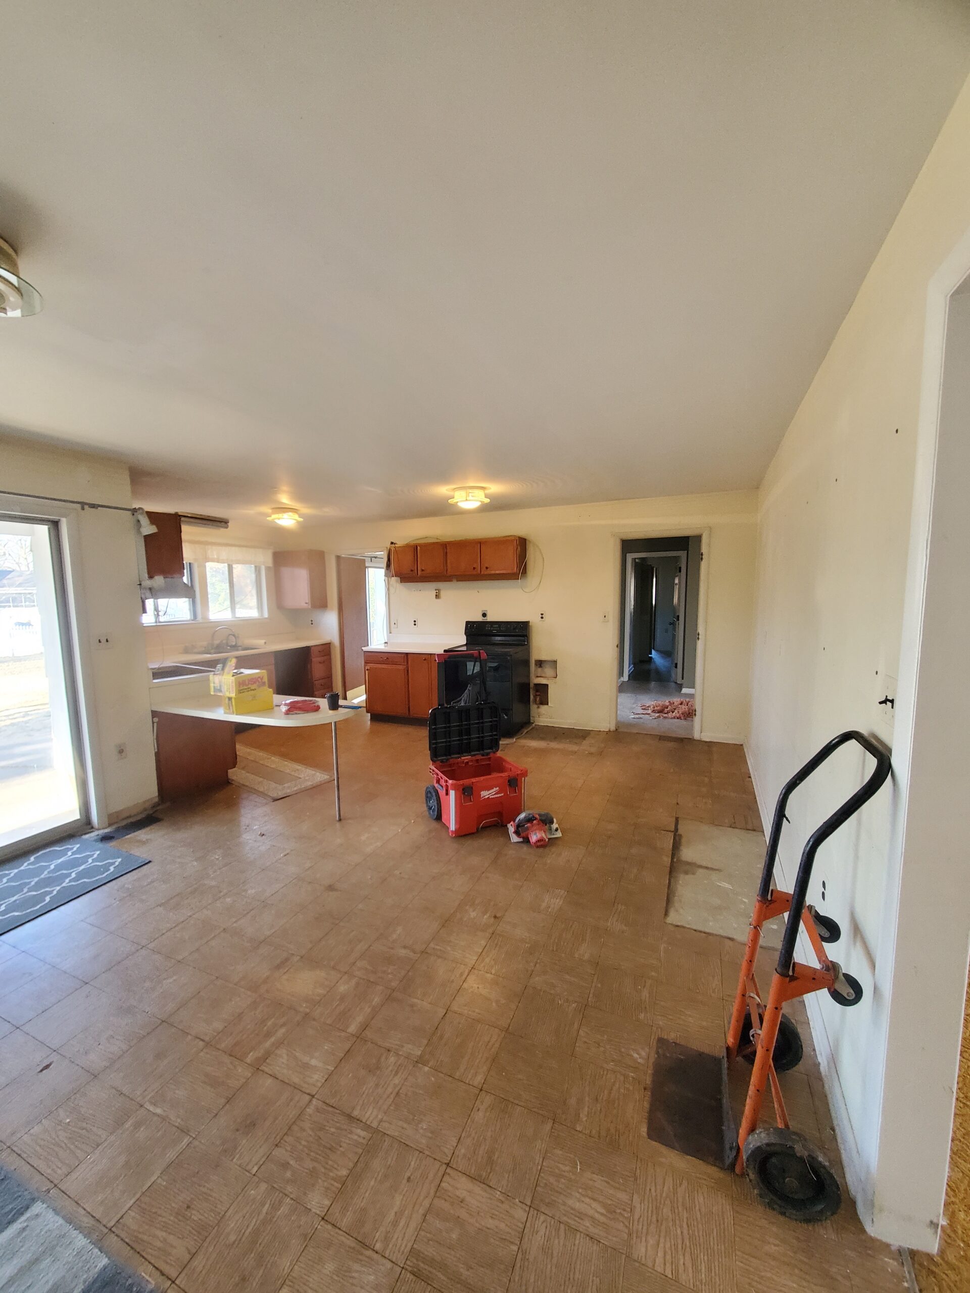
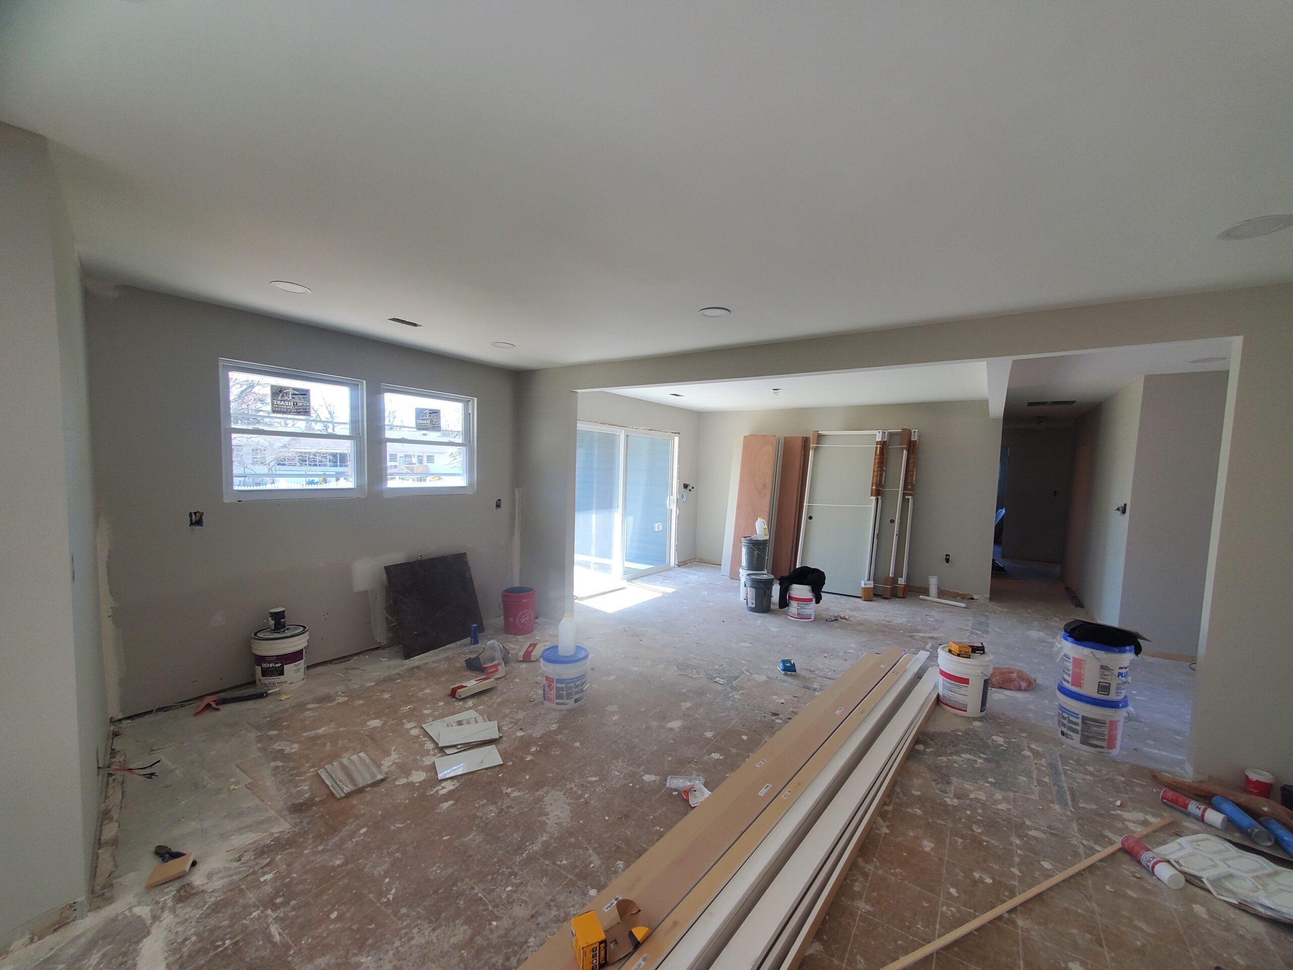
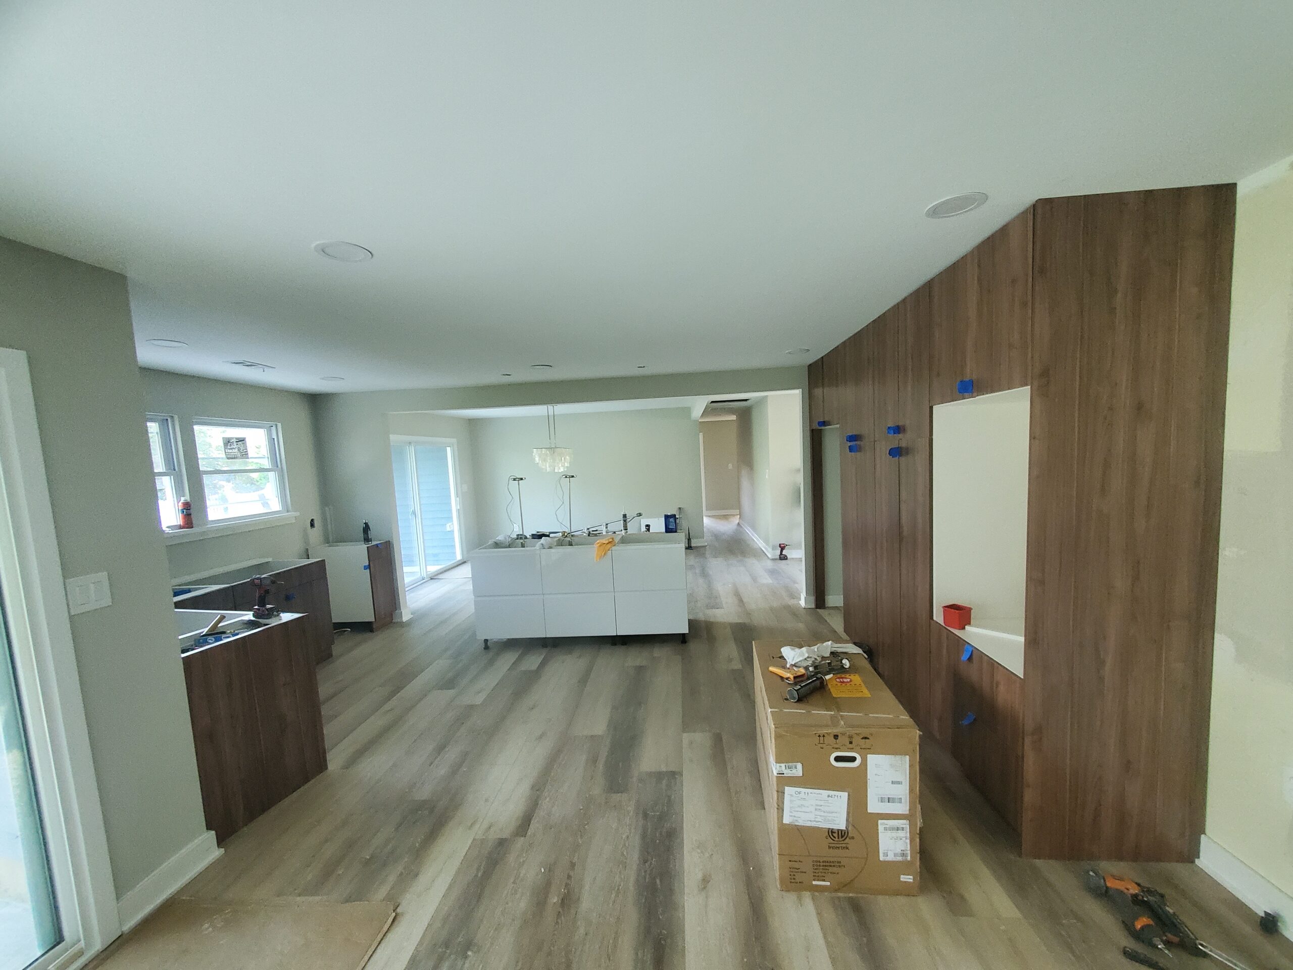
Our Process
1. Consultation
We discuss vision, budget, and timeline. Site measurement and initial concepts.
2. Design & Prep
3D renderings, material selection, permits. Safe demolition and space preparation.
3. Build & Install
Cabinetry, countertops, plumbing, electrical. Final finishes and quality check.
Go to another gallery